
Farmer
House
Photography____Flavio Dorta
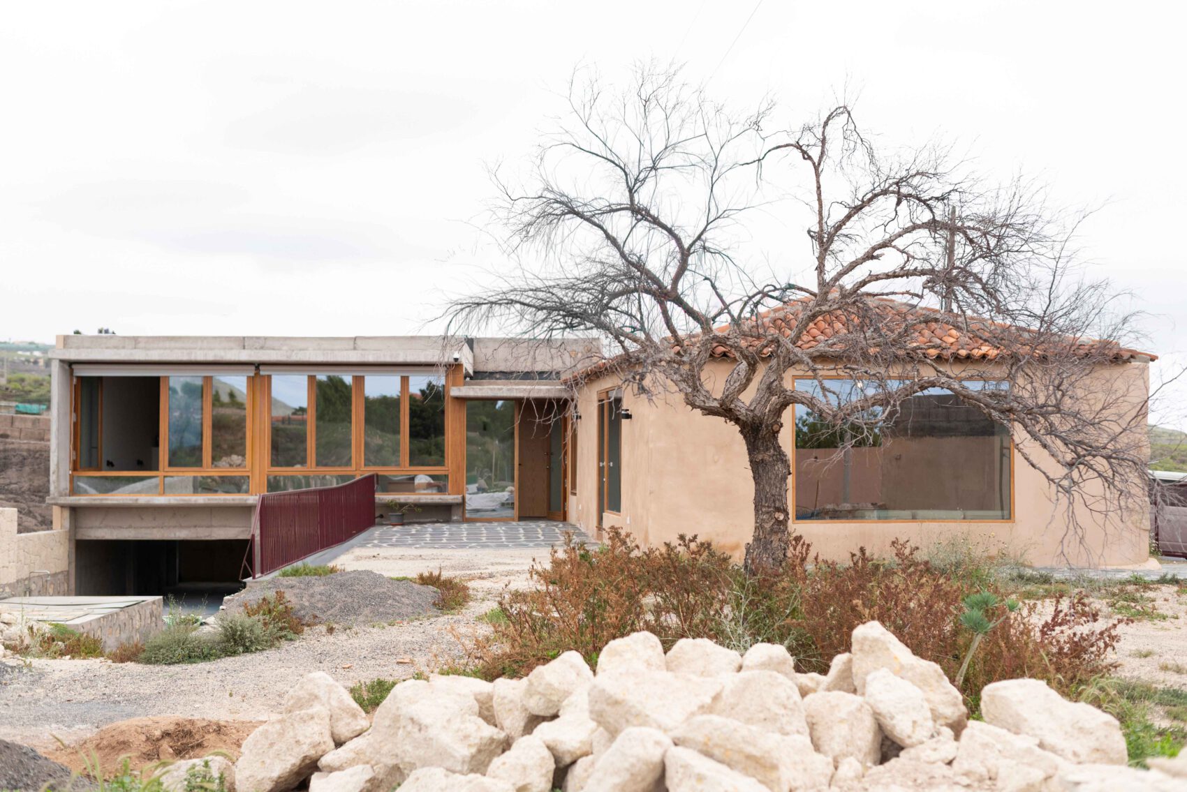
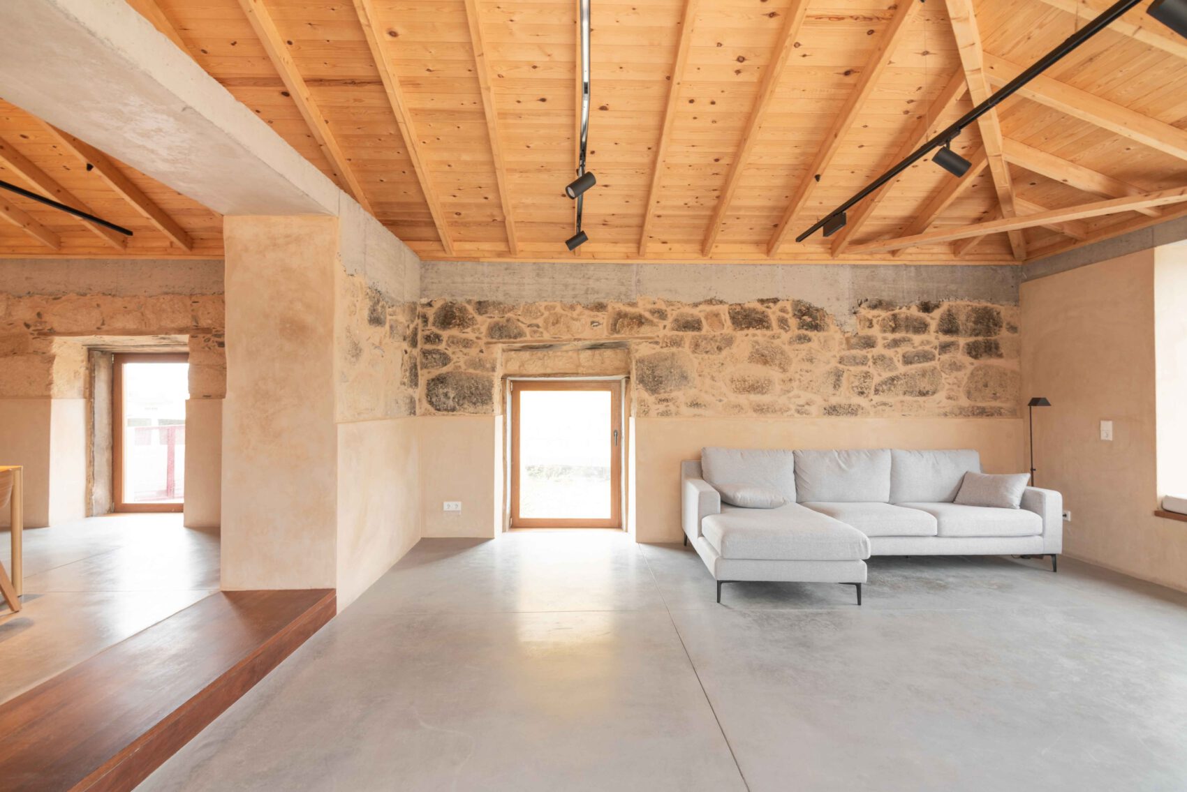
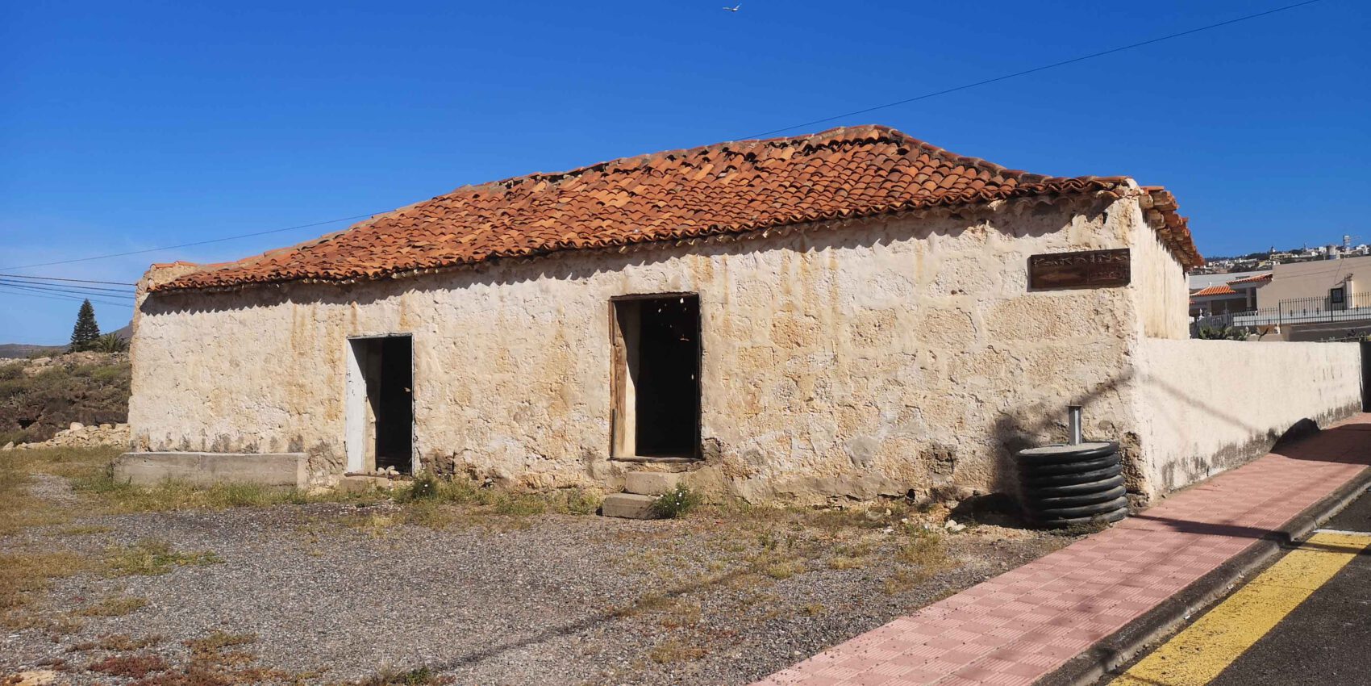
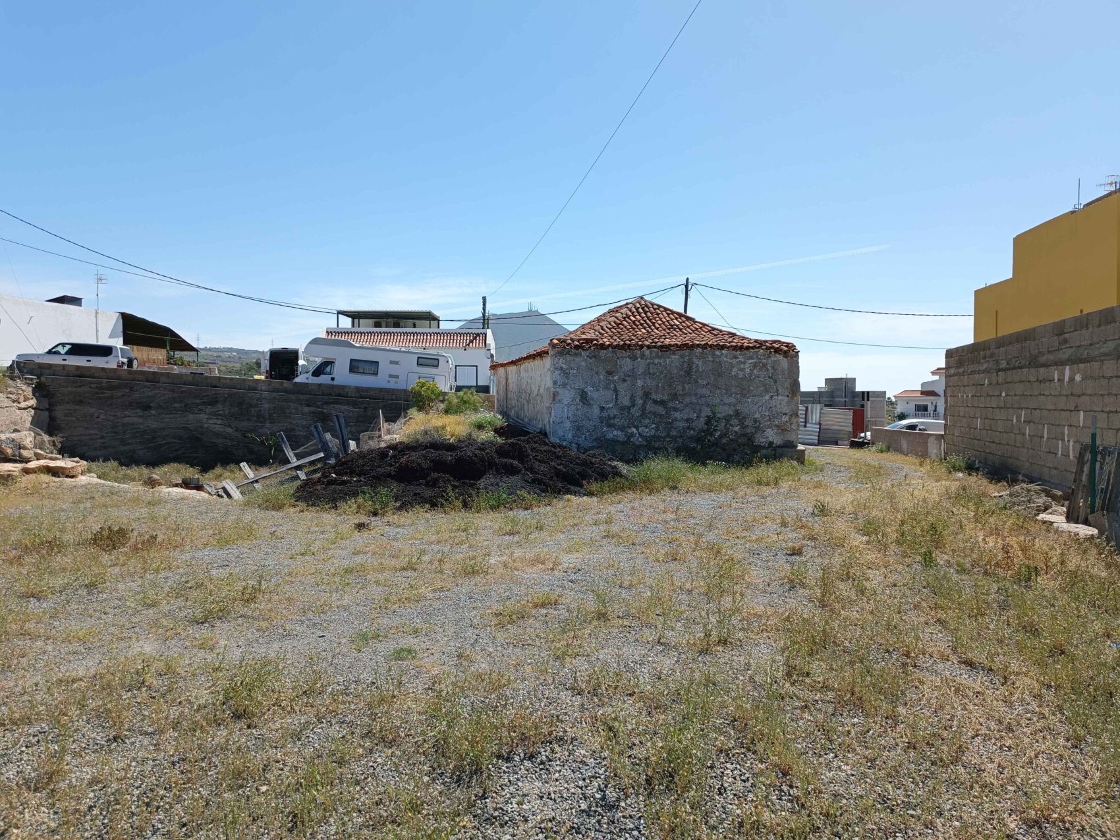
We set out to identify the needs of a three-member family—a couple and a child—for a detached housing project in the Las Zocas area within the municipality of San Miguel de Abona in southern Tenerife. An old family-owned structure exists on the site originally built to support agricultural work.
Farmer
House
Photography____Flavio Dorta
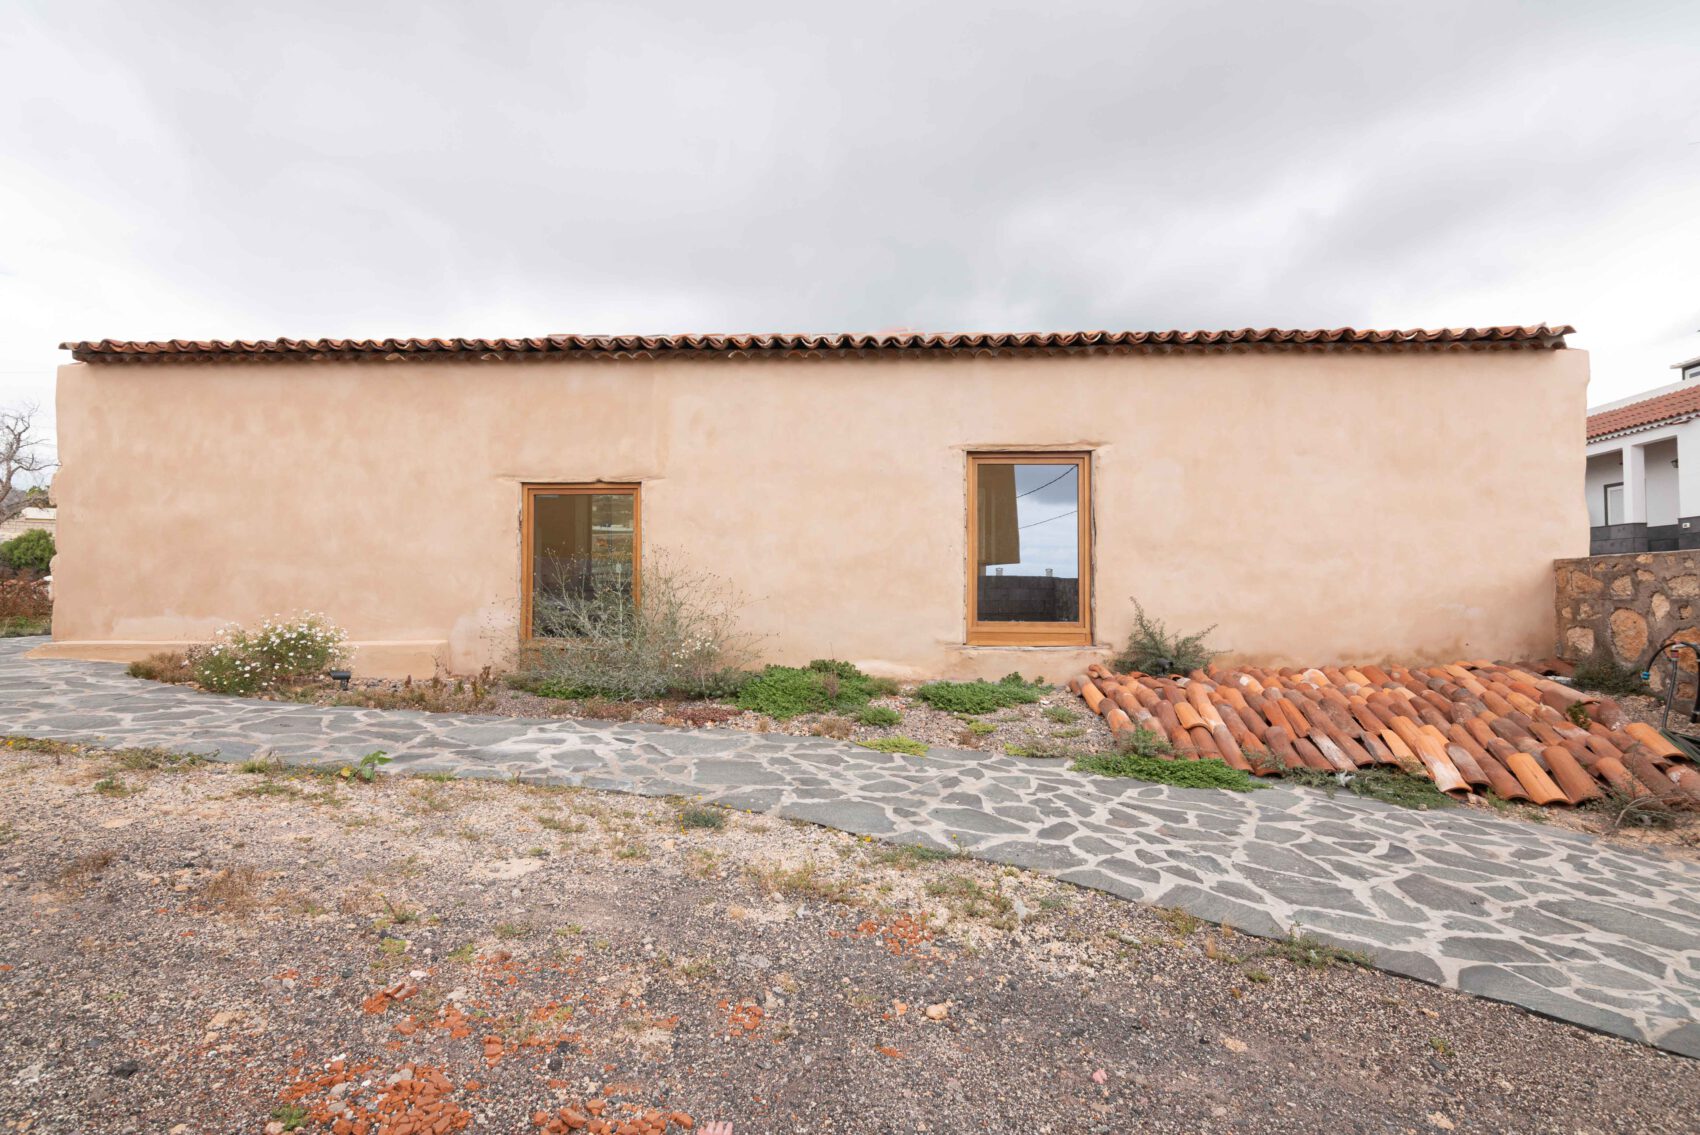
It is one of those single-story houses that defined the landscape of homes and vegetable plots in this mid-altitude zone where families established settlements in close connection with their cultivated fields.
Farmer
House
Photography____Flavio Dorta
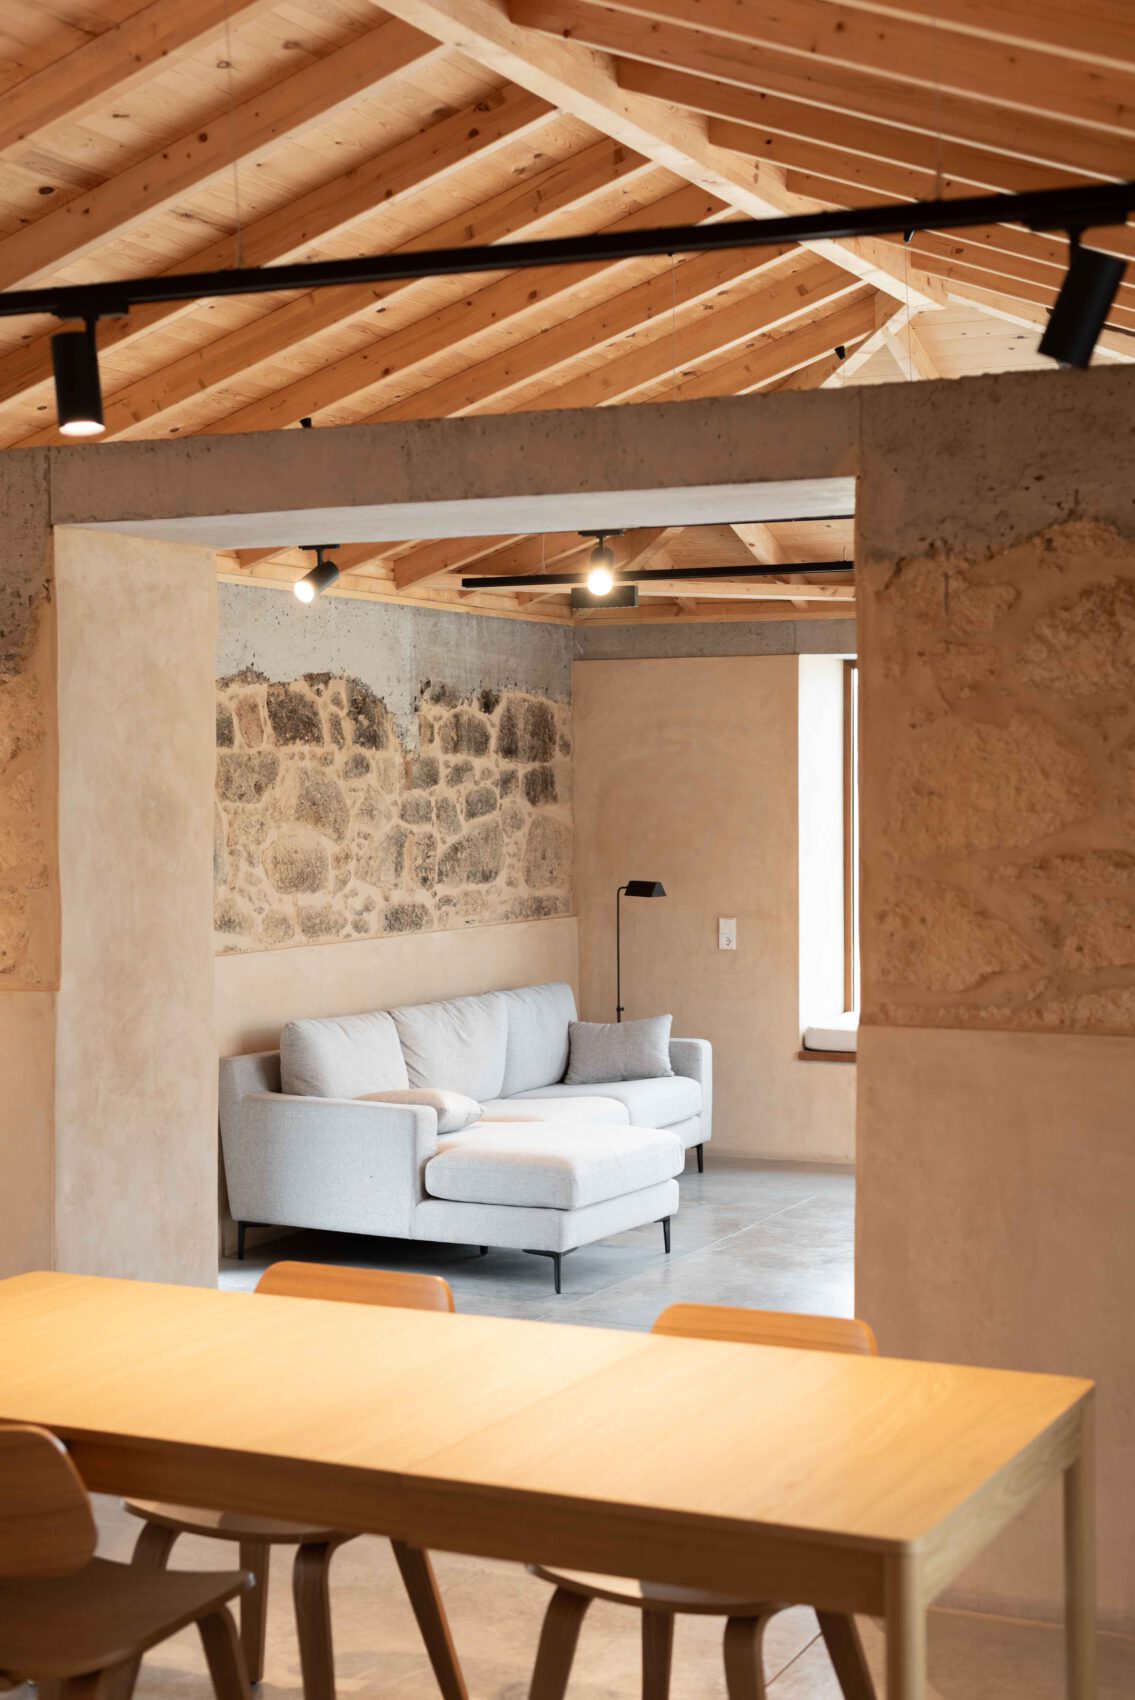
Around the 1940s with the arrival of water via canals and channels—sourced from galleries in the island’s highlands—the fields were transformed and adapted for crops such as potatoes. The fields began to be covered with a white material extracted from the earth known as *jable*; this helped cultivation by conserving the water required for the crops.
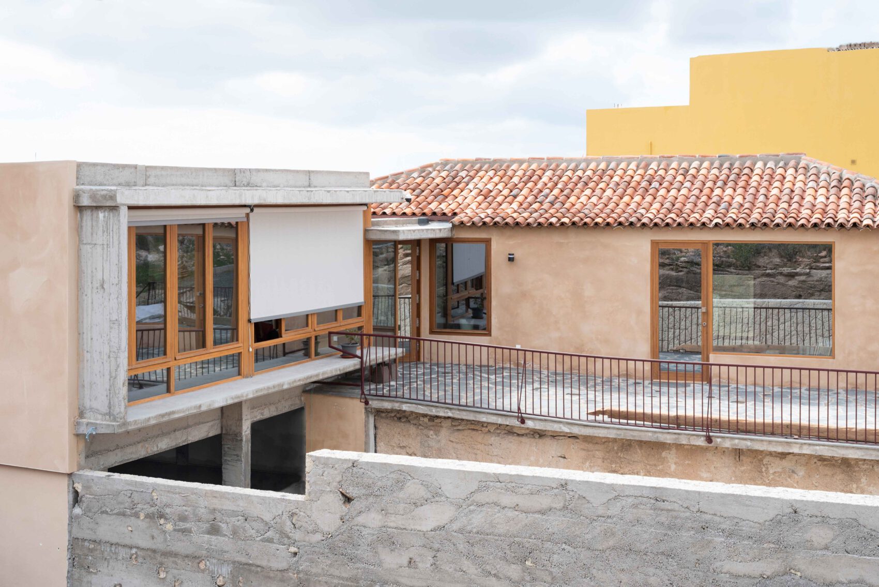
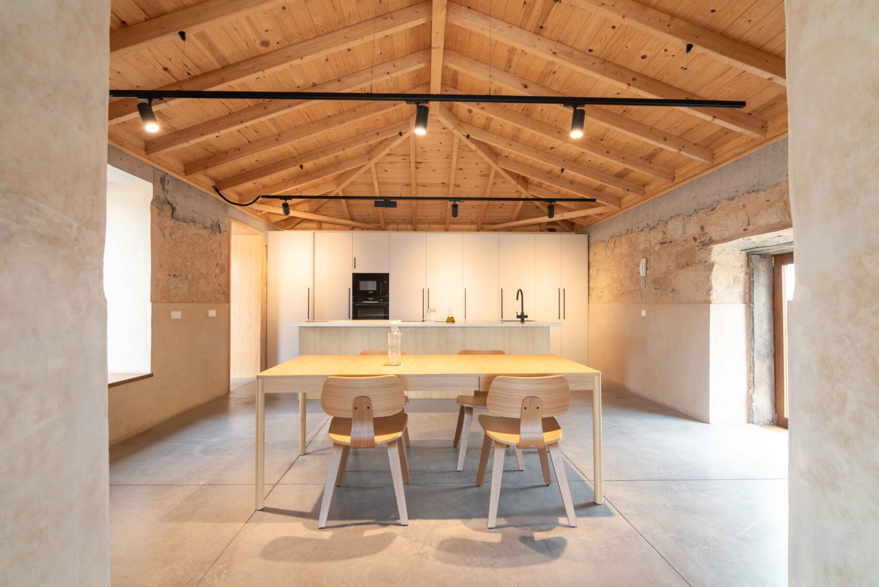
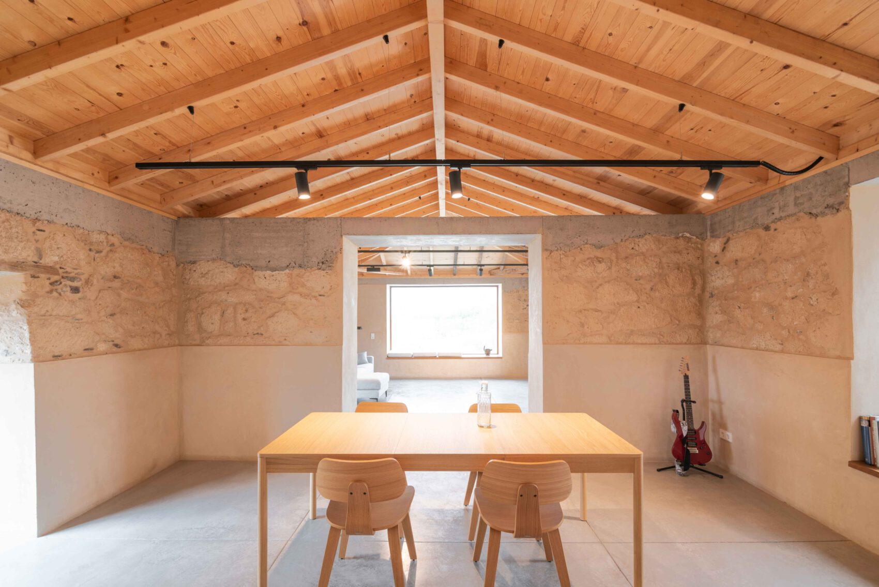
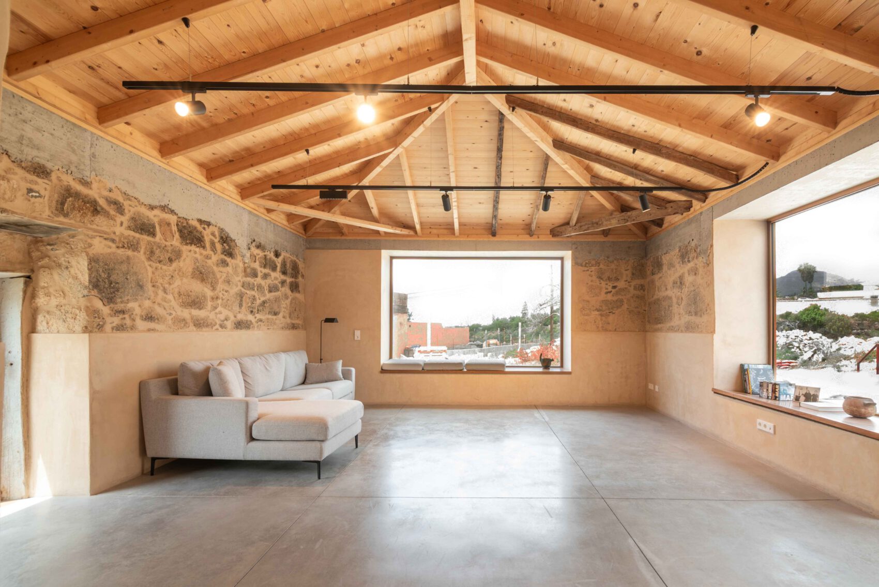
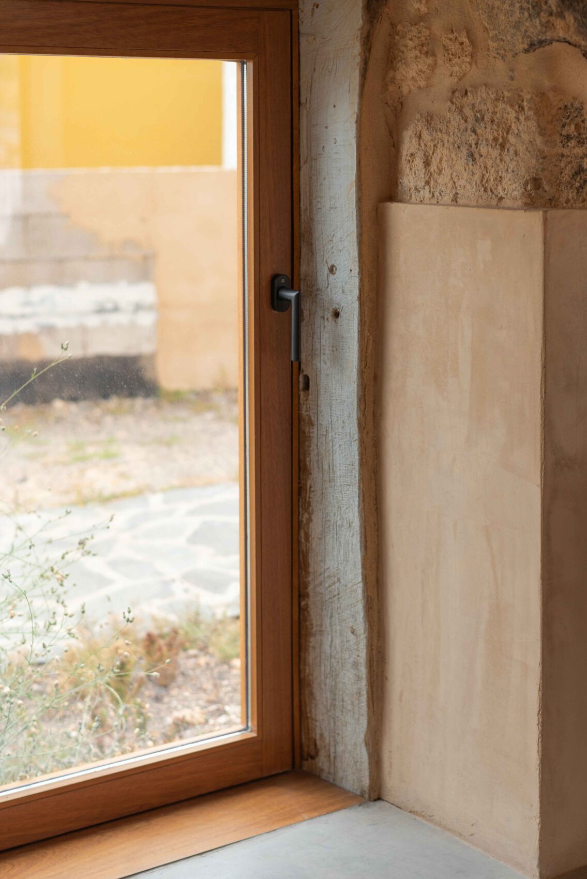
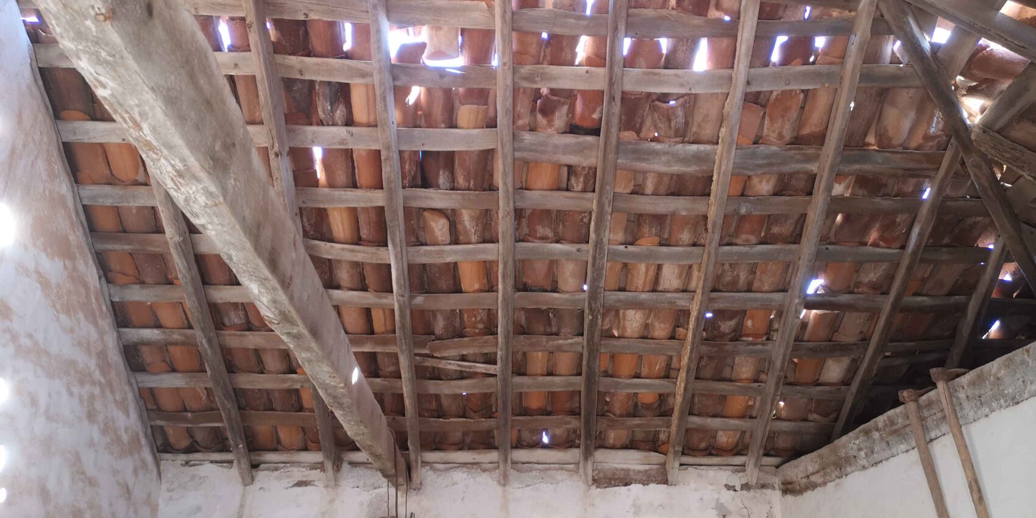
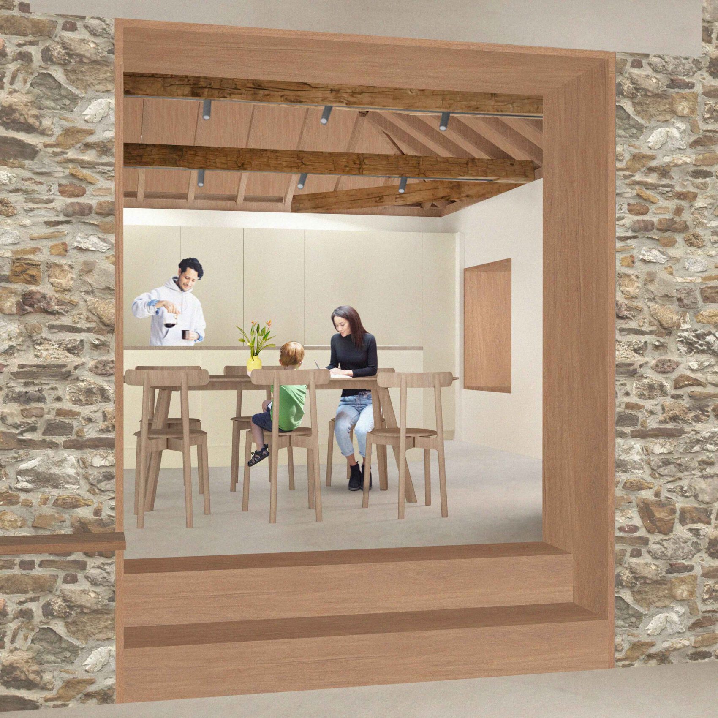
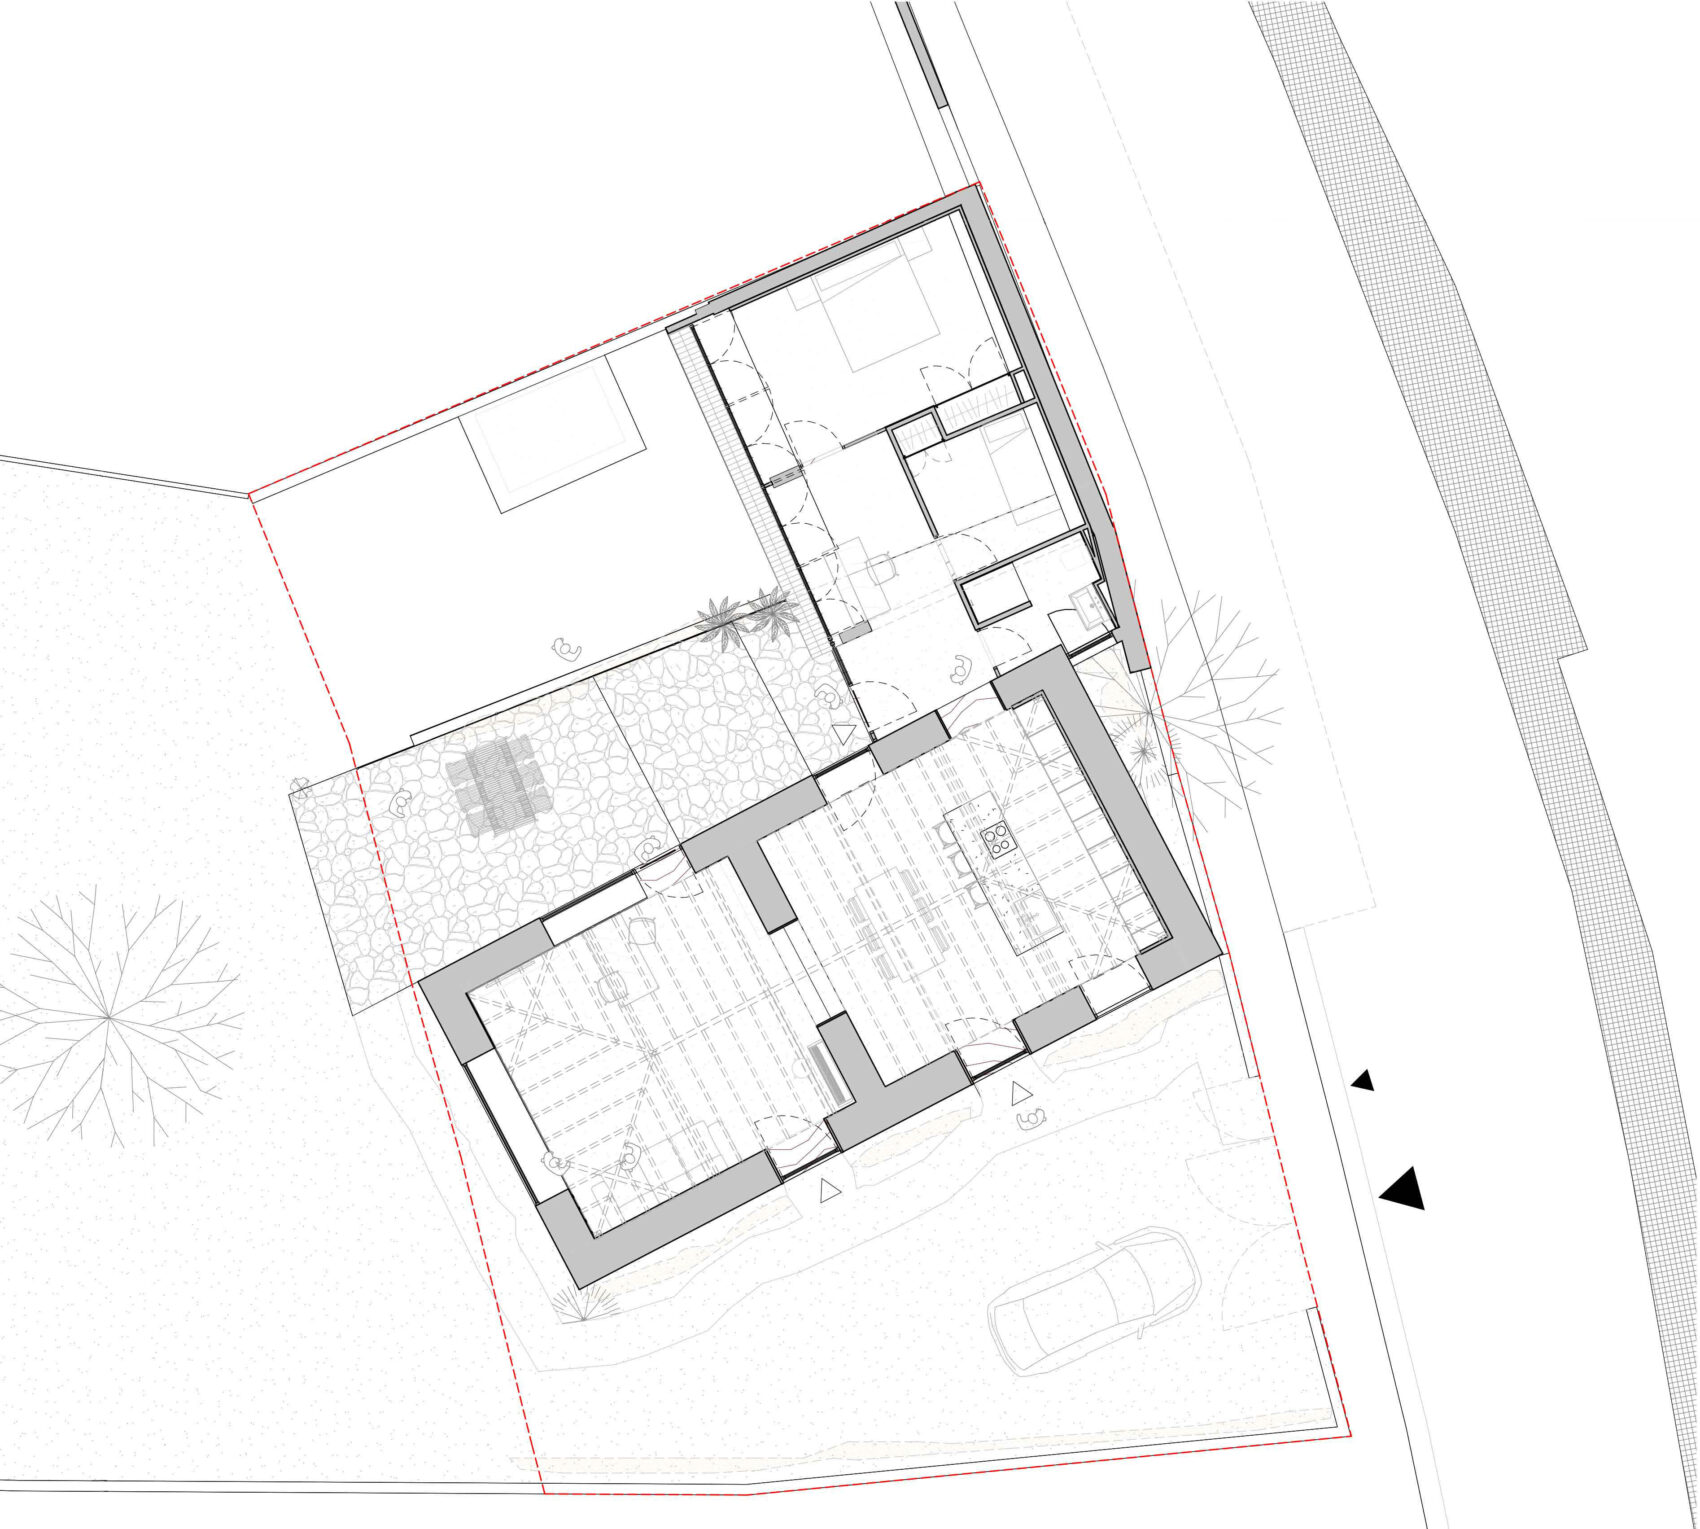
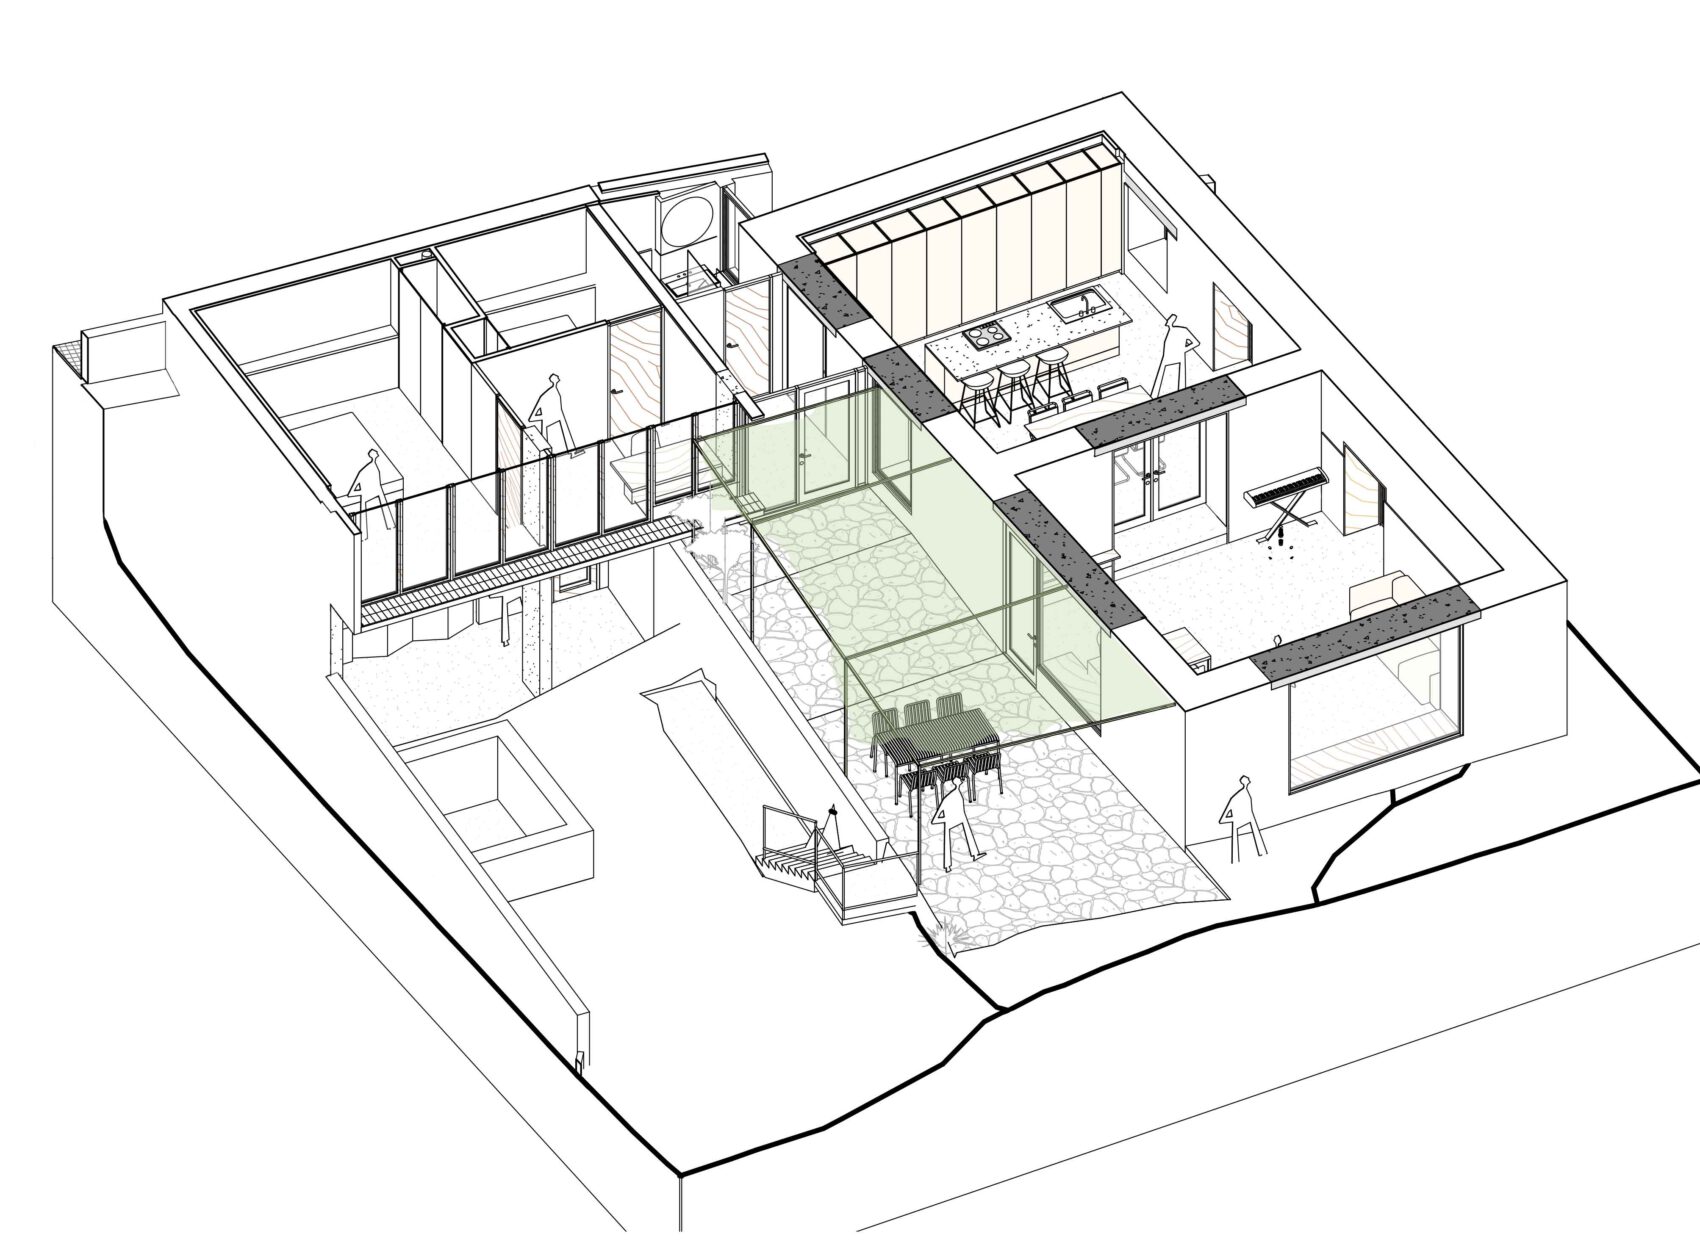
The project aims to convert this old structure—originally a tool shed—into a secondary residence closer to the family home. Alongside the renovation work an extension involving new construction is proposed to complete the home’s functional program.
Farmer
House
Photography____Flavio Dorta
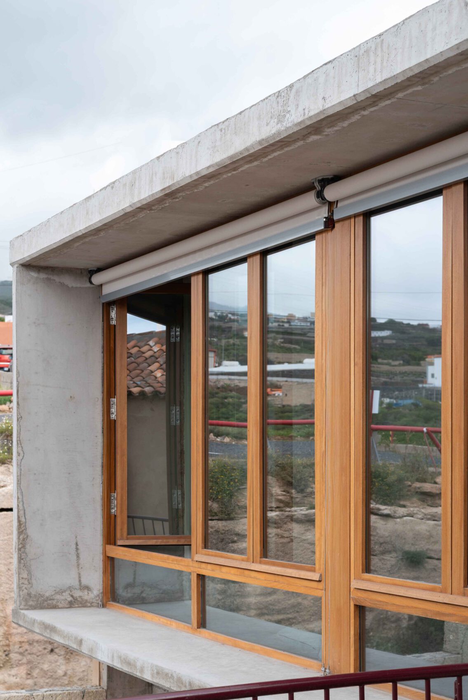
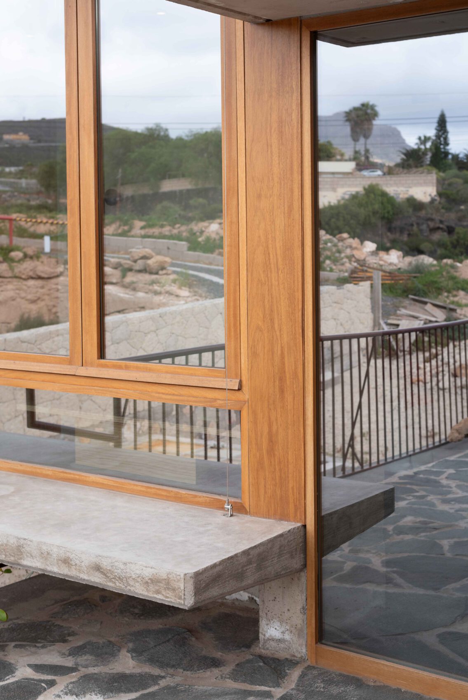
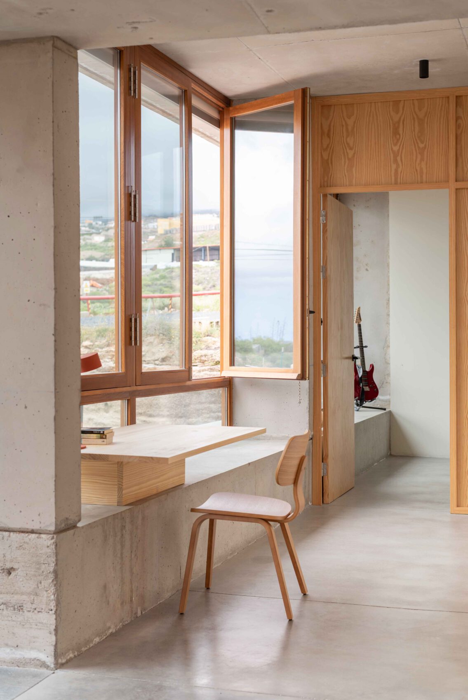
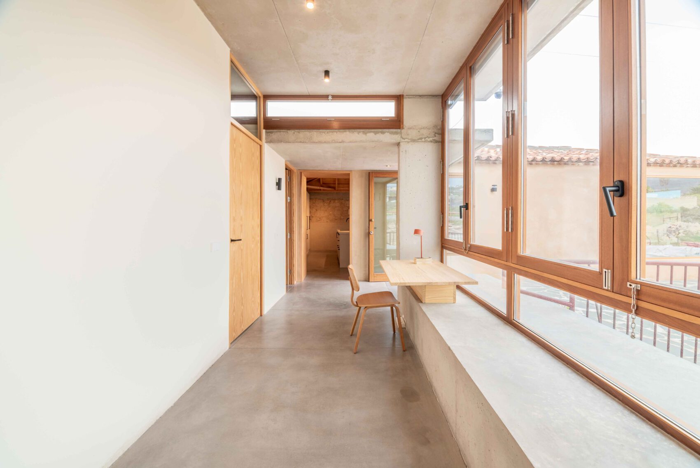
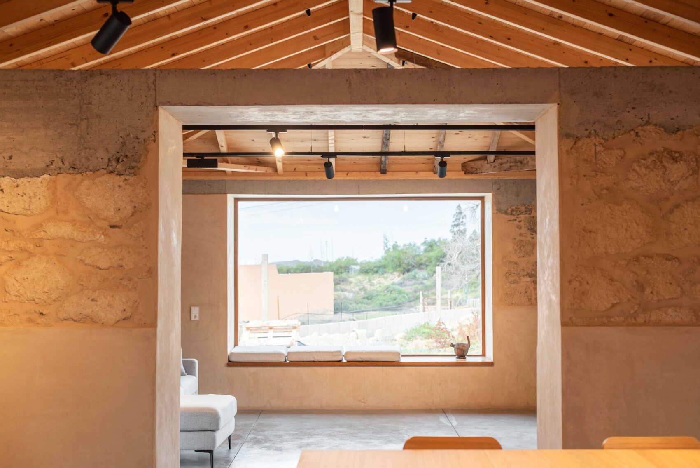
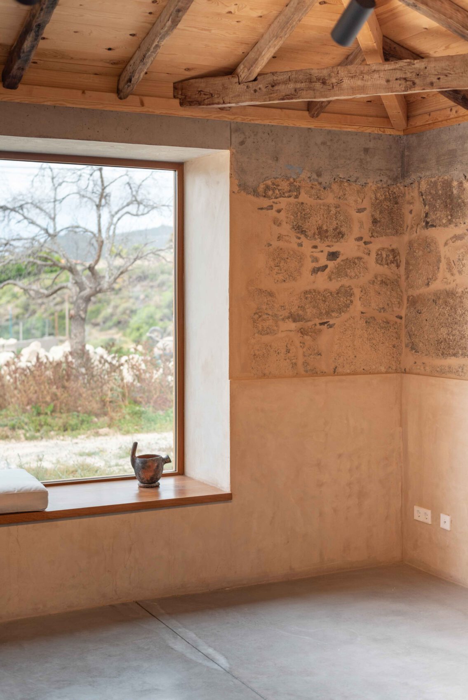
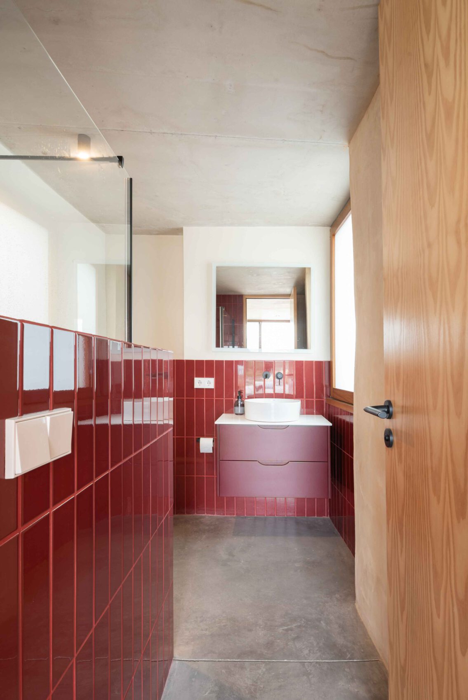
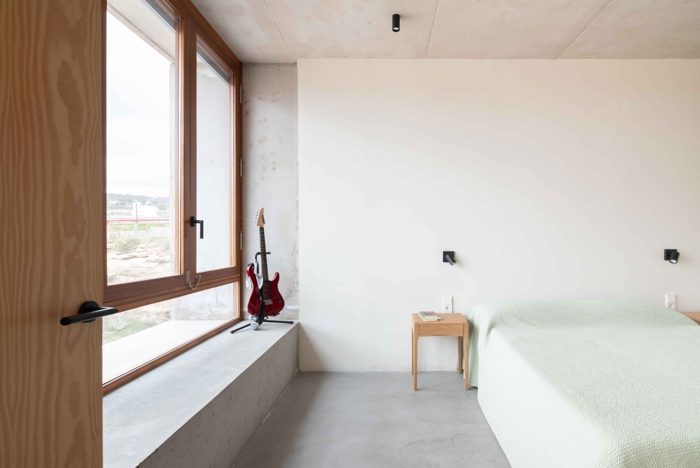
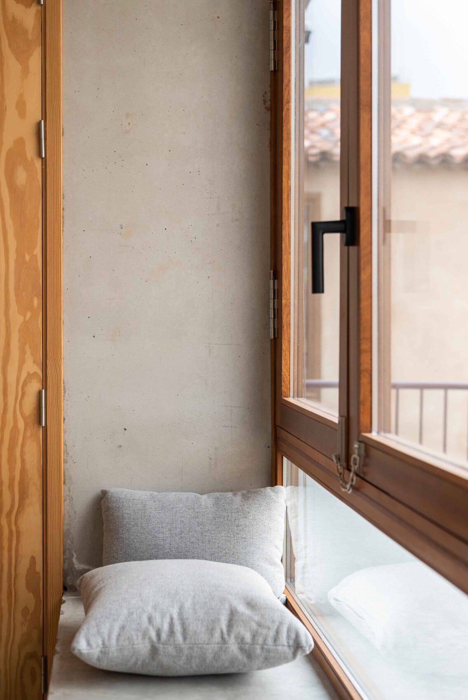
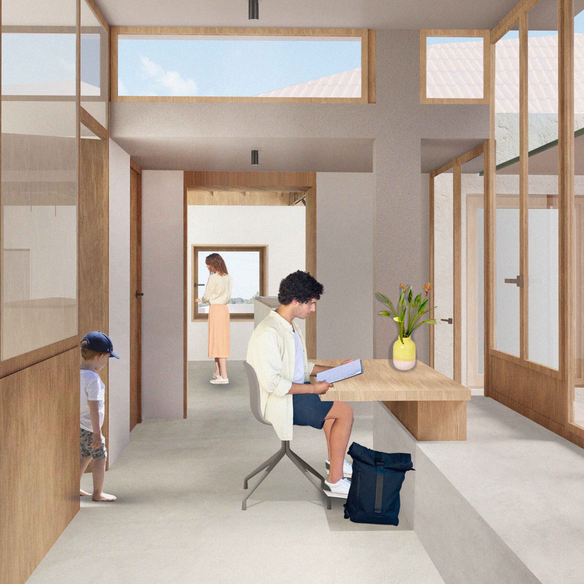
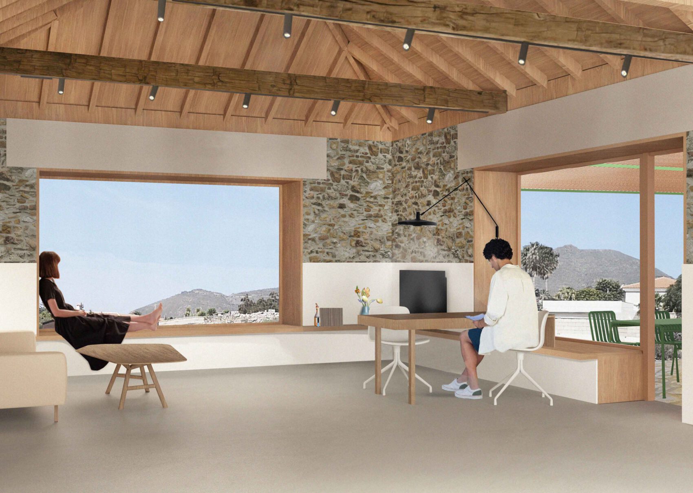
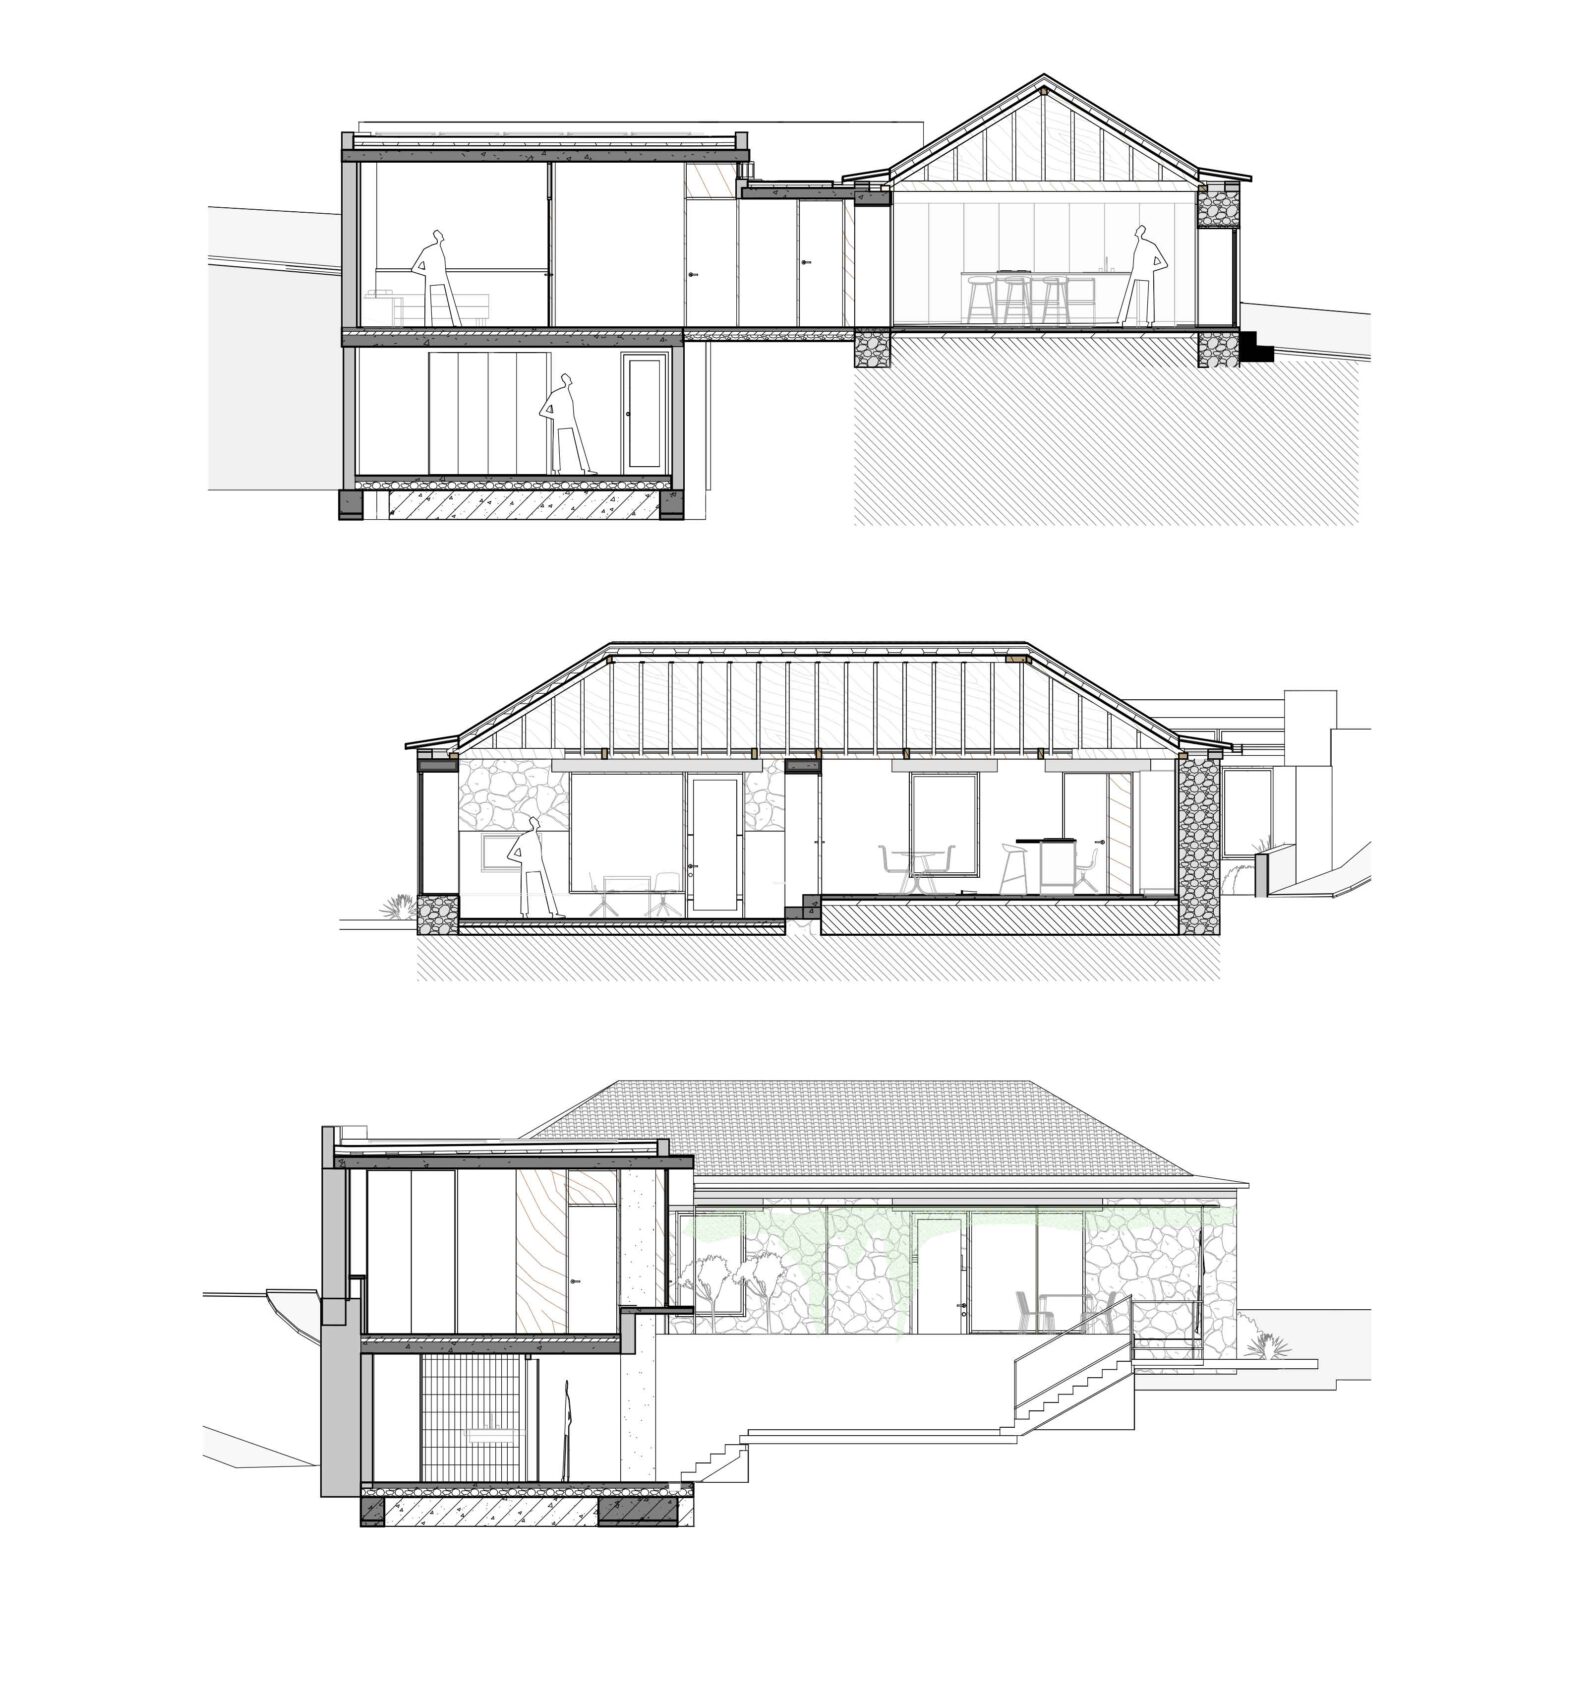
The program for the “new house” is as follows: a master bedroom, a children’s bedroom, a bathroom, and a connecting space that is as spacious and light-filled as possible, opening out onto the landscape. Given the rural location and the views of the sea and the horizon, connecting the building’s interiors with the surroundings and the landscape was a fundamental requirement.
Farmer
House
Photography____Flavio Dorta
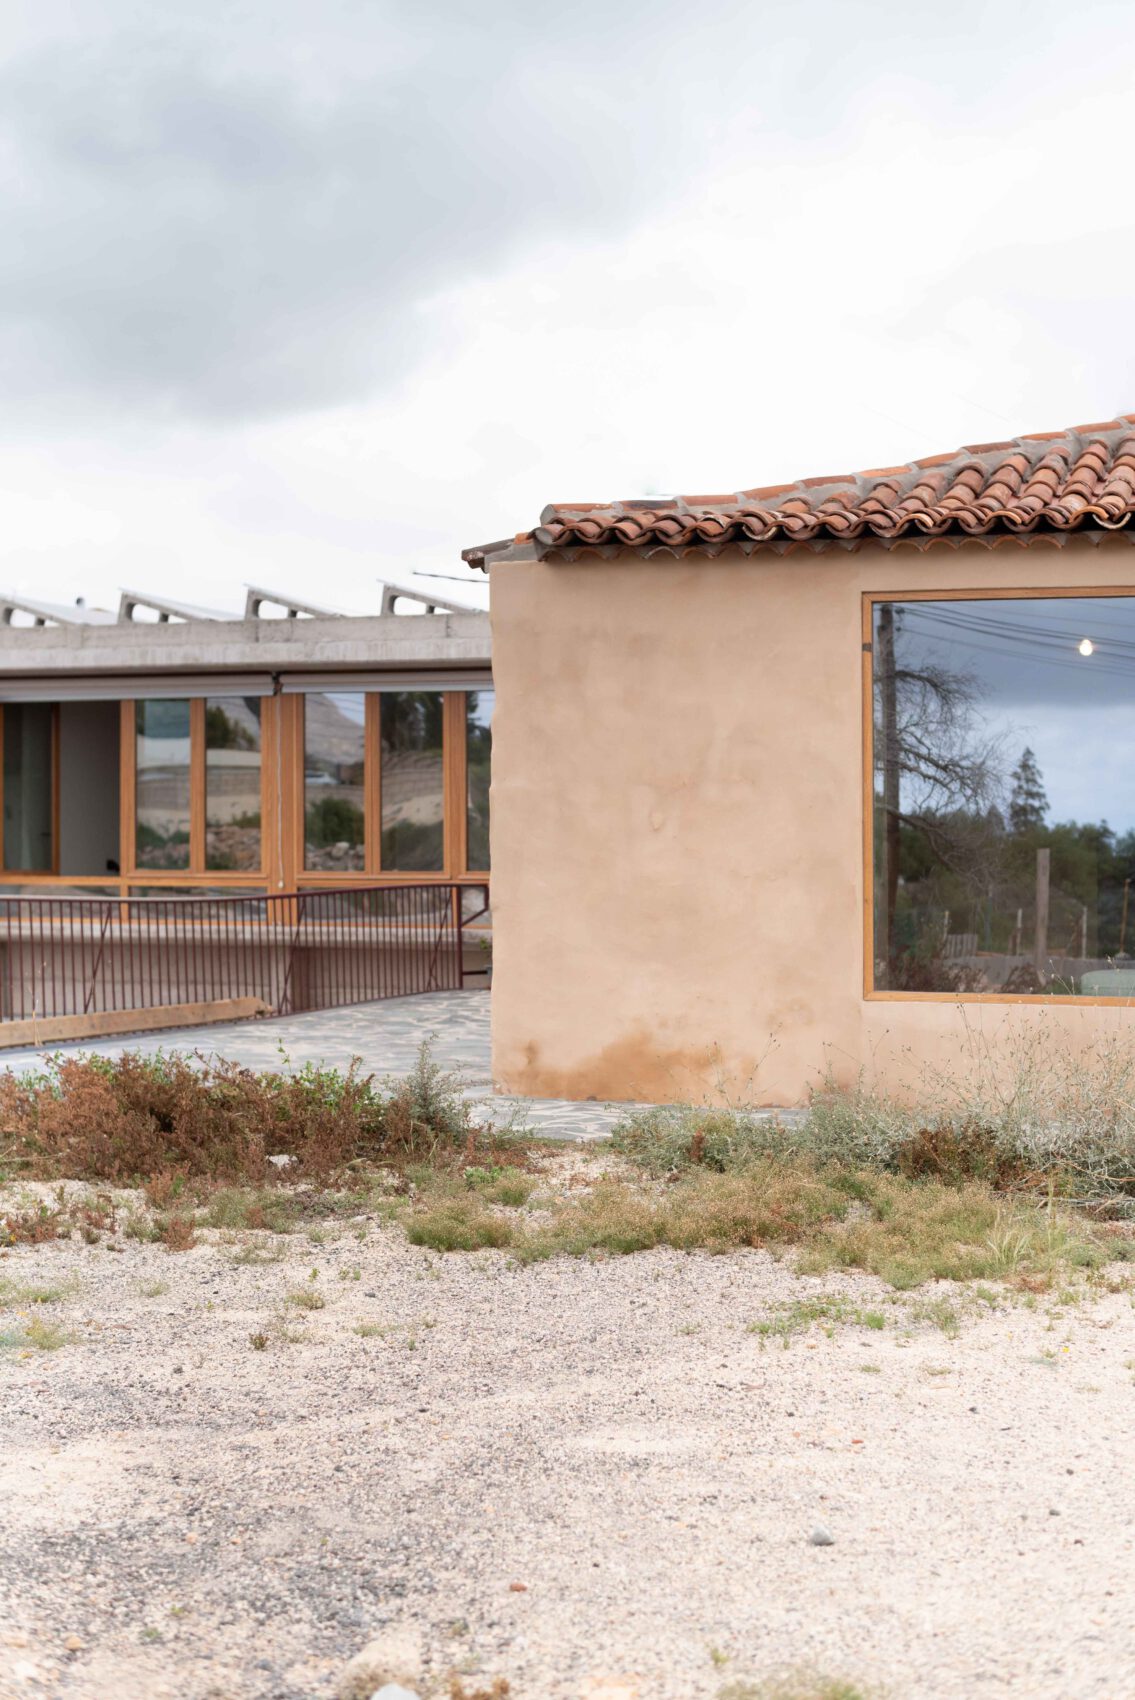
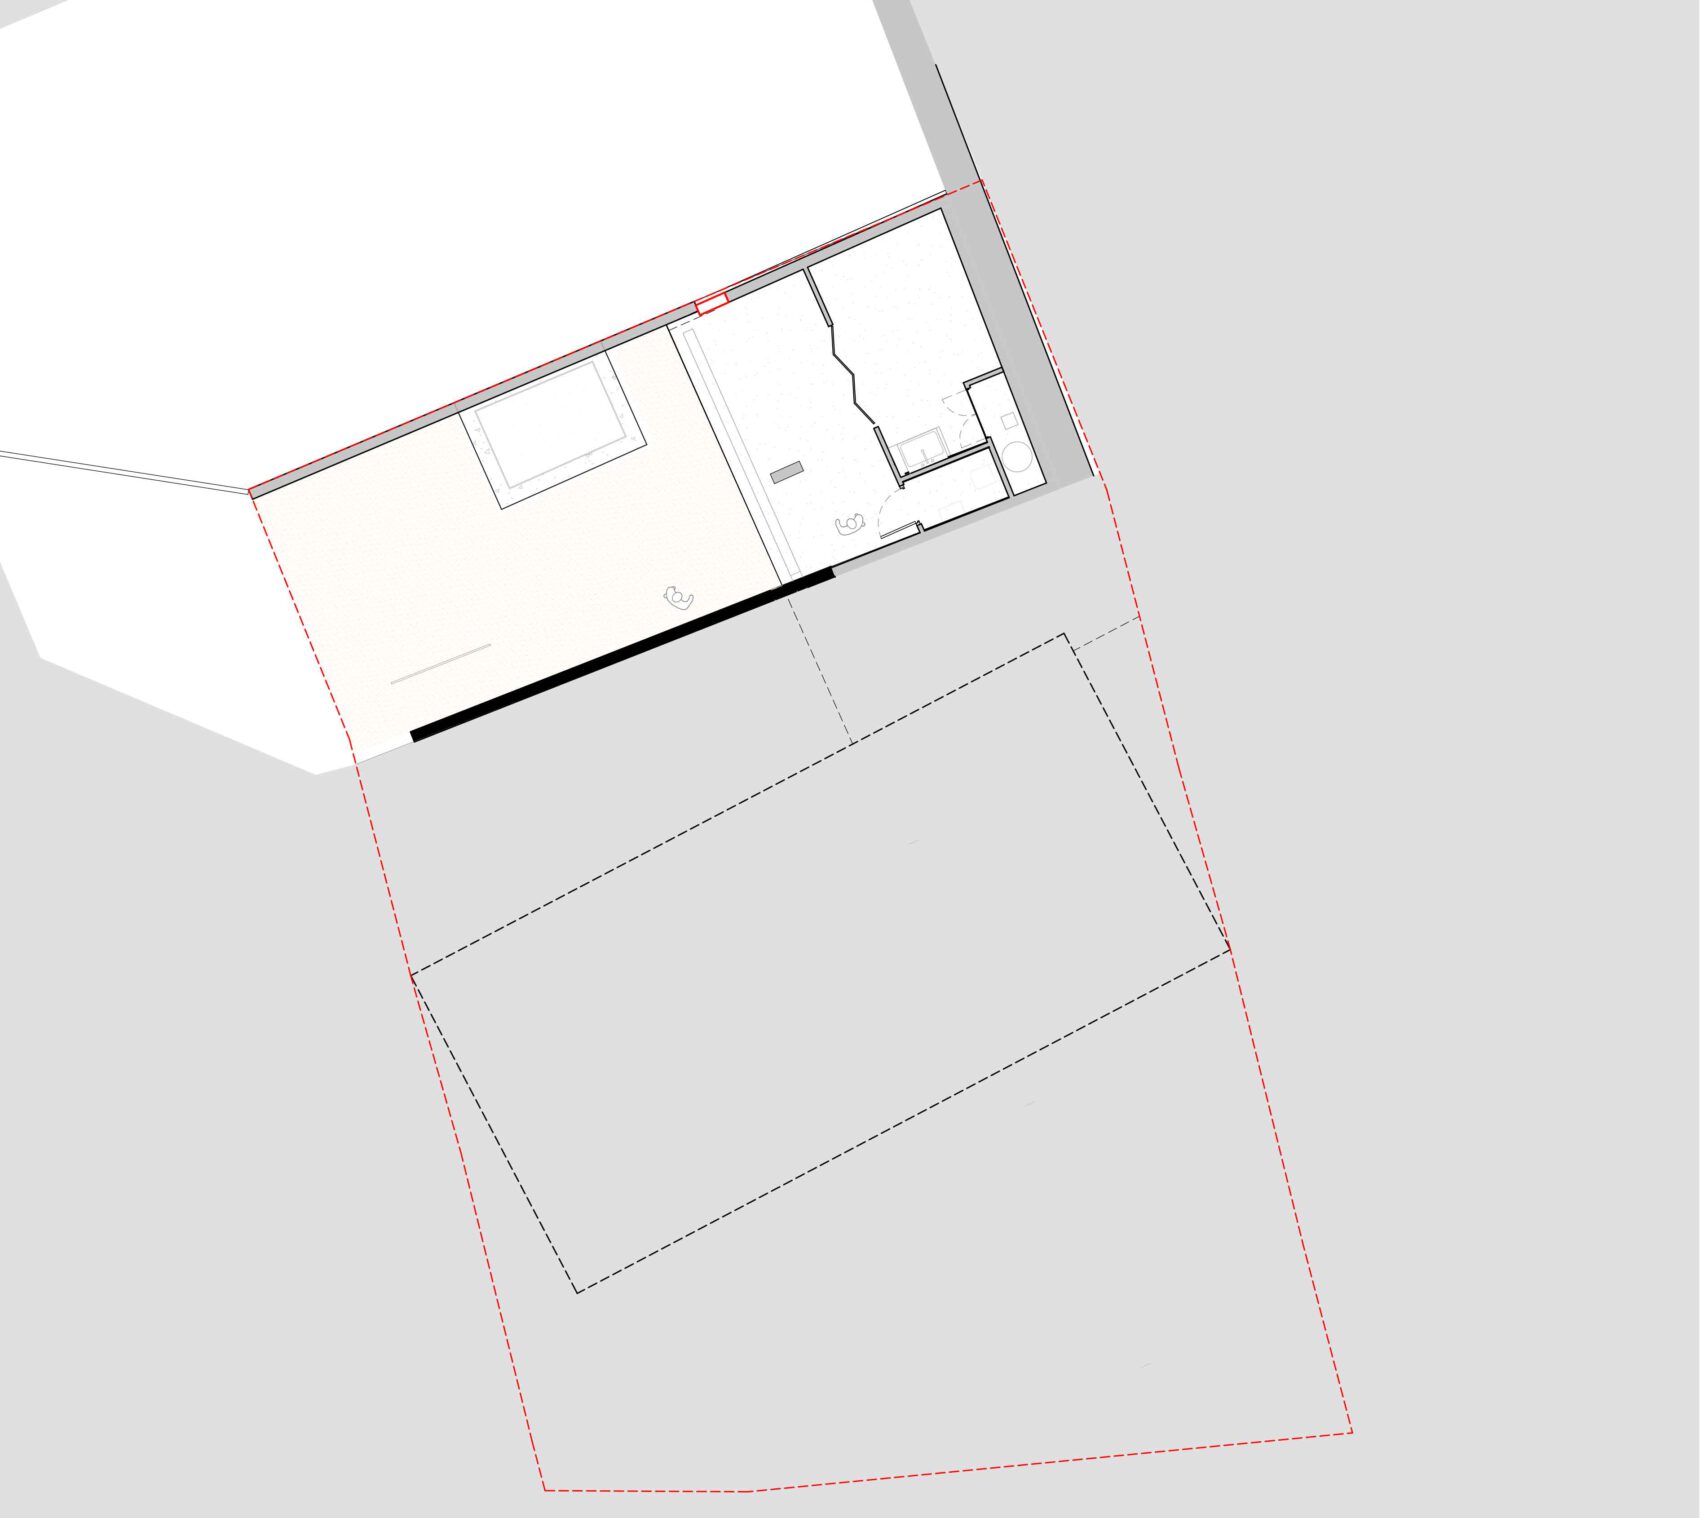
Our initial approach involved renovating the existing building—incorporating large windows. To address the requirements for the “new house” we proposed three options with different placements on the plot and consequently, different relationships to the “old house”. In any scenario the extension would be a contemporary structure clearly distinct from the “old house” with great importance placed on the spatial connection between them and the controlled outdoor space created by the relationship between the two buildings.
Farmer
House
Photography____Flavio Dorta
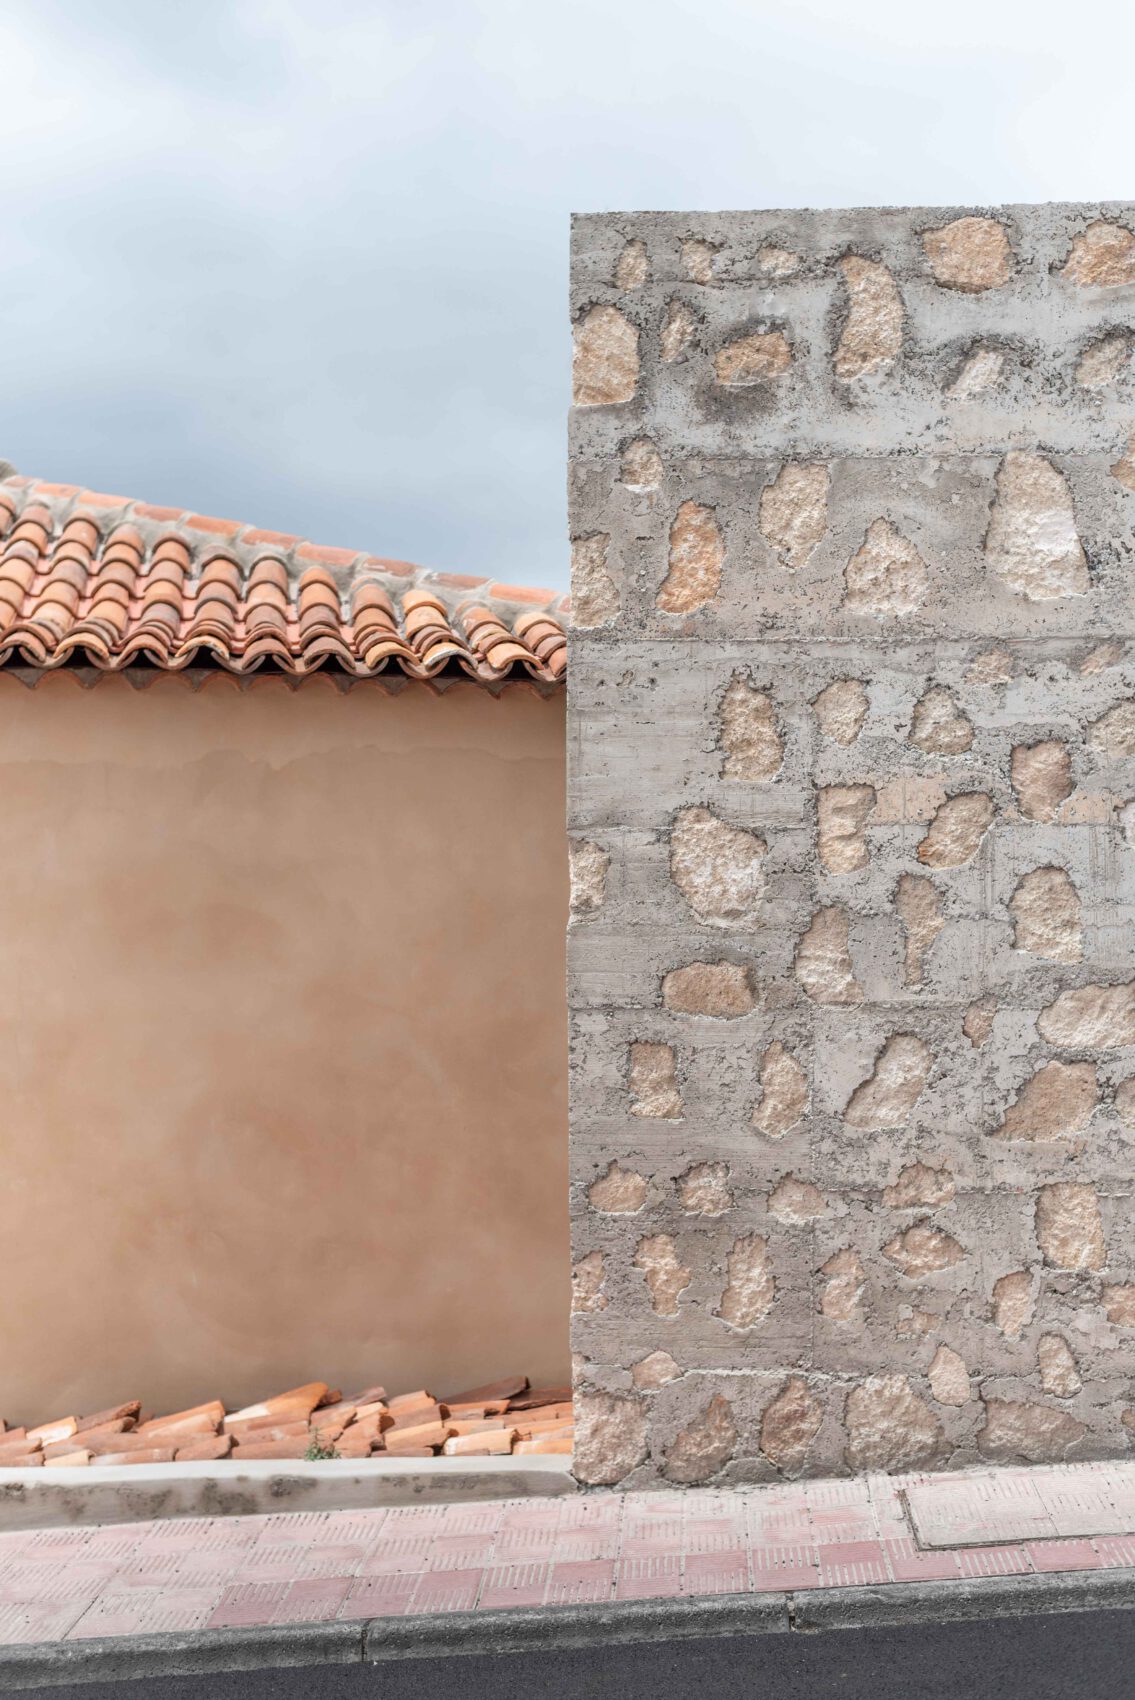
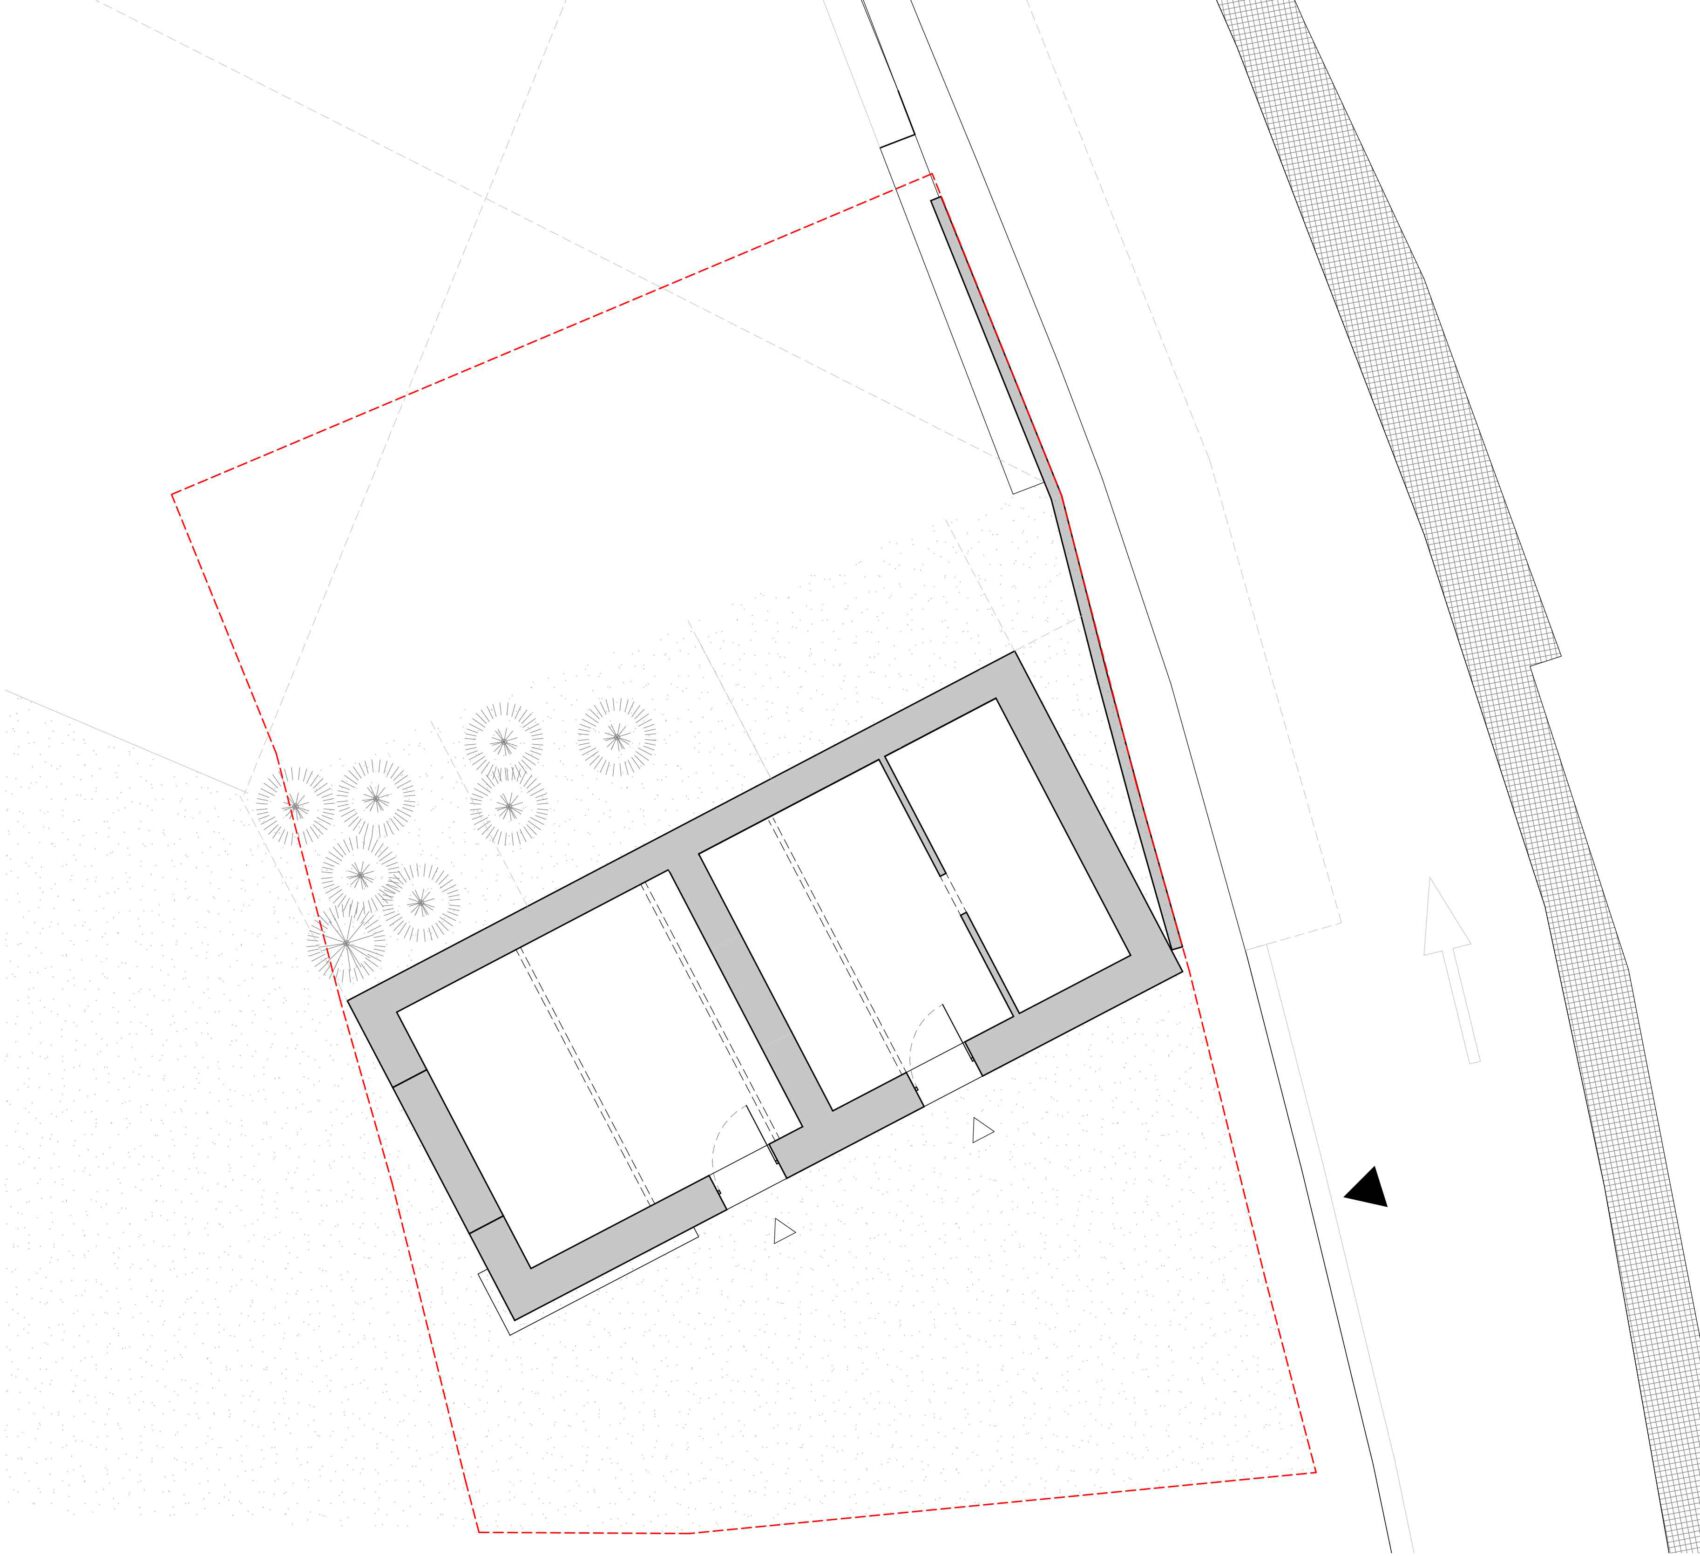
Ultimately the new volume follows the street alignment and is positioned at a right angle to the “old house” acting almost like a thickening of the wall that defines the plot’s boundary. It turns away from the street—thereby maintaining urban continuity—while opening up toward the ravine and the views. The platform situated between the “old house” and the excavated area will serve as a pleasant outdoor space sheltered between the two structures.
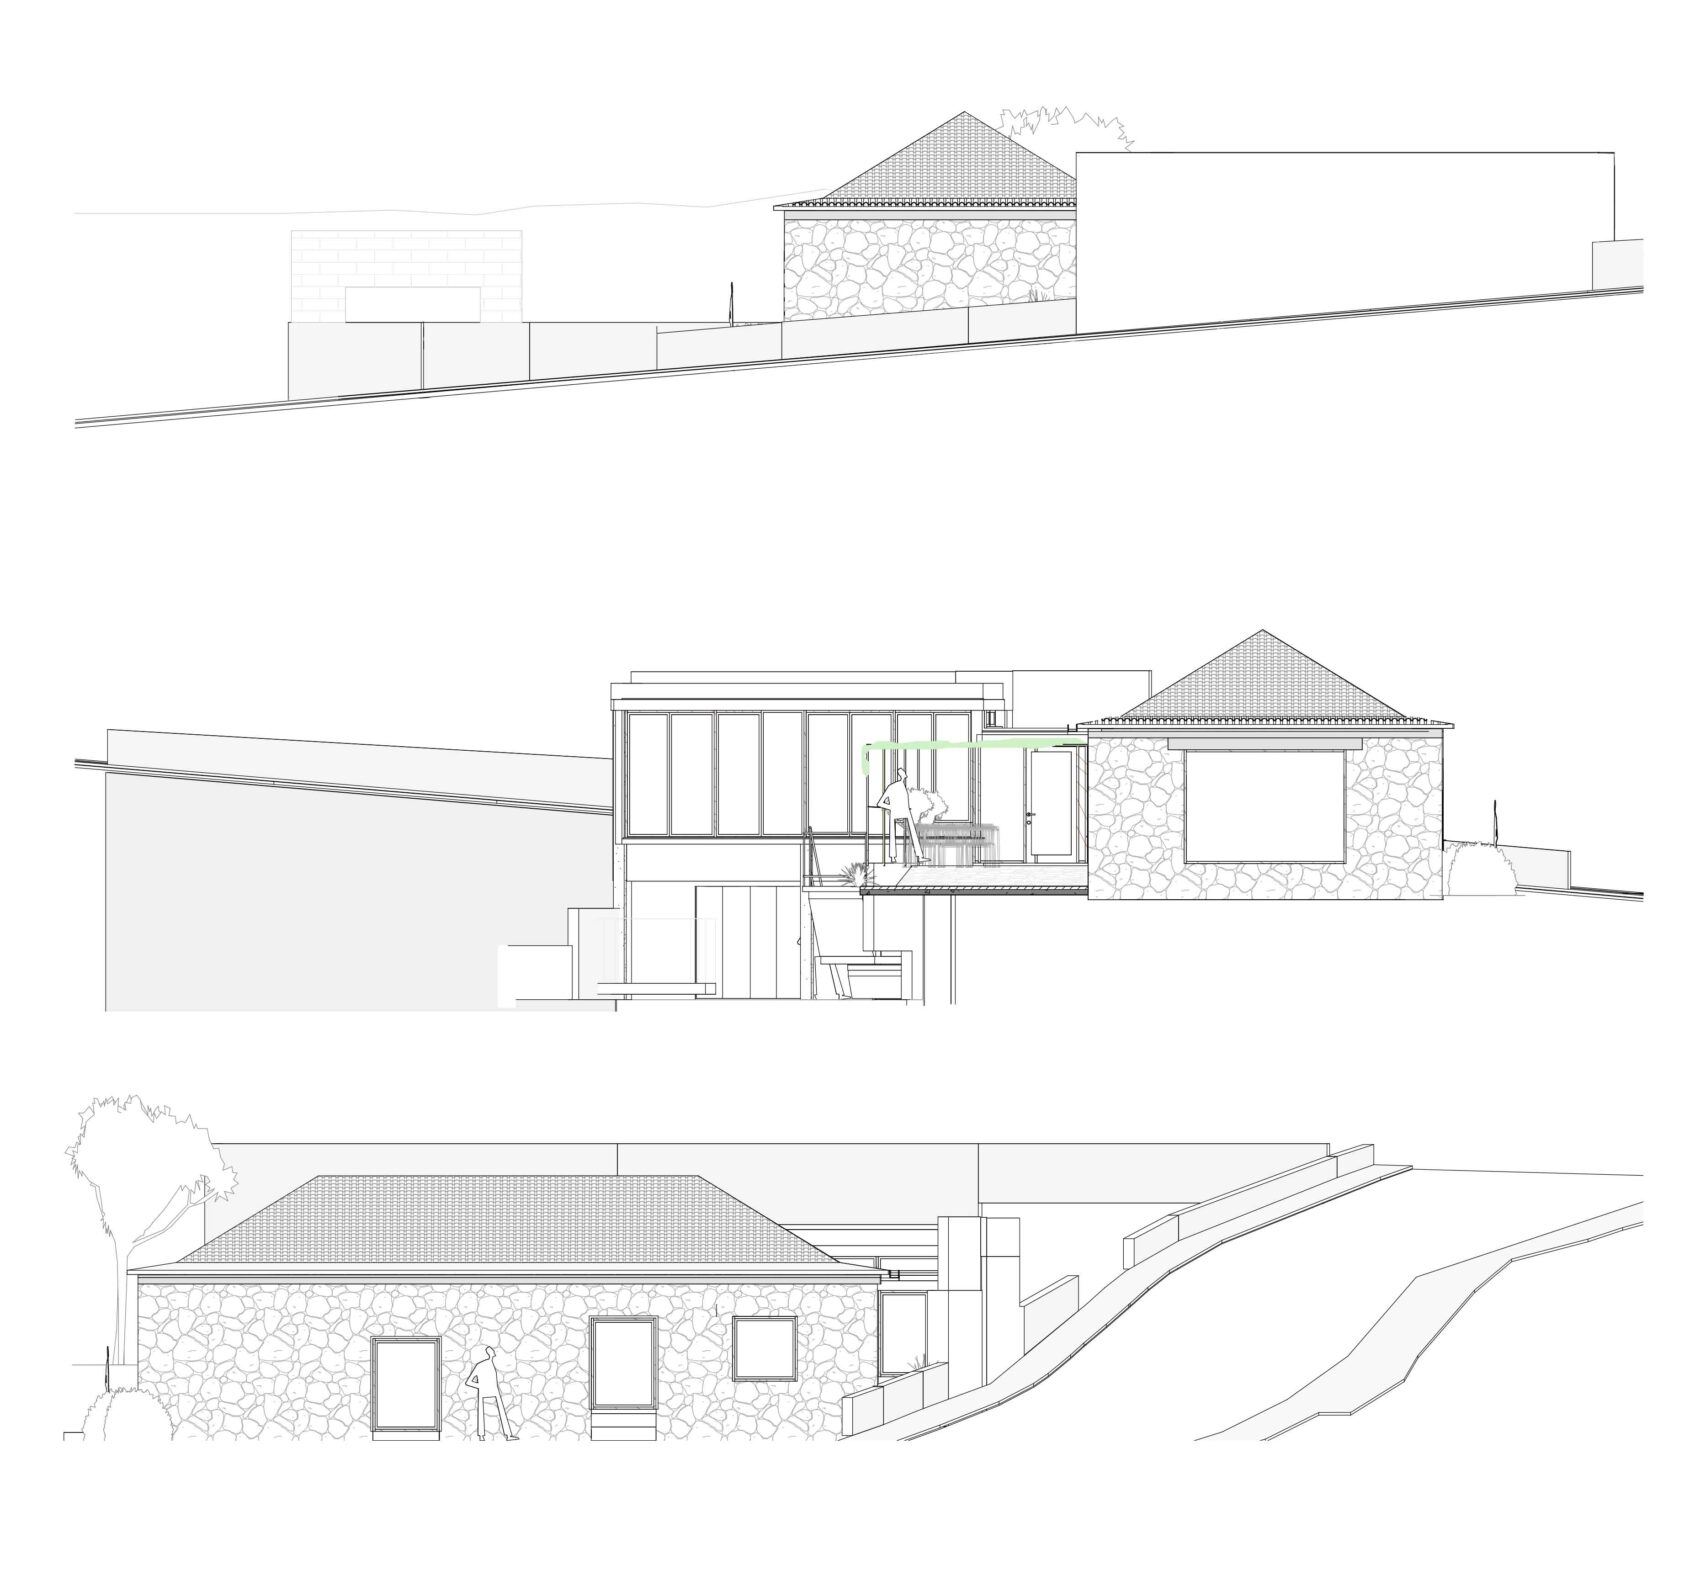
The upward slope of El Pilón Street keeps the “new house” largely concealed allowing the “old house” to retain its prominence.
Farmer
House
Drawings____Five Oh Five
Location: Las Zocas; San Miguel de Abona municipality, Tenerife
Project: Farmer House
Client: Sergio, Ana y Diego
Completed: June 2026
Photography: Flavio Dorta
Contractor: EUROCONSTRUCT
Technician: Francisco Luis Gonzalez
Structural Engineer: José Ernesto Camps
Carpinter: Barmel carpinteros
Metalworker: Cerrajería Richard
Lighting consultant: Alexia Iluminación